
 1 / 14
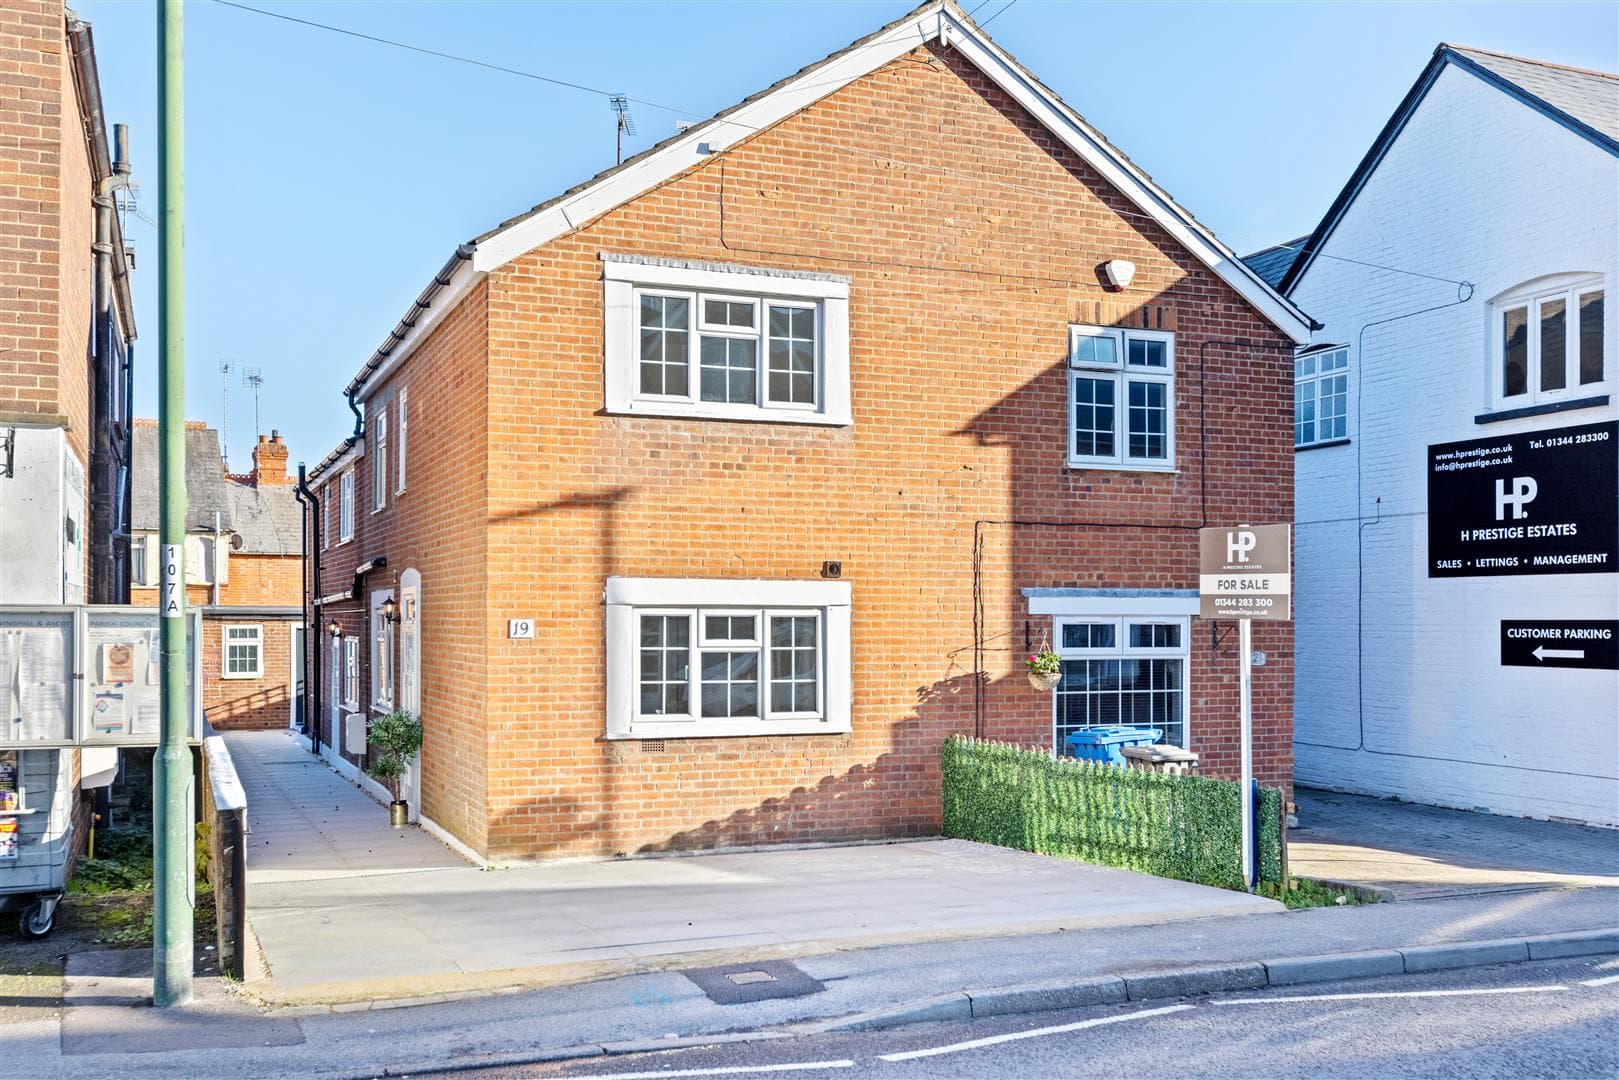
4 bedroom house for sale in Ascot, Brockenhurst Road

About this home
This recently renovated semi-detached home offers a wonderful blend of modern living and comfort located in the heart of South Ascot within fantastic distance to local schools, train station and parks.
The heart of the home is undoubtedly the stunning open plan kitchen, which has been meticulously designed to meet the needs of contemporary family life. This fully renovated space features sleek cabinetry and high-quality appliances, making it a joy for any home cook. The kitchen seamlessly extends into the dining area, creating a perfect flow for gatherings and family meals.
One of the standout features of this property is the bifold doors that open out to the rear garden, effortlessly merging indoor and outdoor living. This delightful garden space is perfect for summer barbecues or simply enjoying a quiet moment in the fresh air. Located in the garden is a newly constructed outbuilding perfectly suited for use as a home office, studio space or additional bedroom with its own independent bathroom.
The home comprises of four well-proportioned bedrooms, providing ample space for family or guests. The principal suite features built in wardrobes and an en-suite. A separate family bathroom is located off from the upstairs landing.
There are a variety of well regarded schools in both state and private sectors located locally. With catchment for South Ascot village primary and Charters secondary school. Private schools locally include LVS, St Marys, Hall Grove & Papplewick.
Highlights
Energy performance
Current energy rating D (59). Potential C (79) after improvements.
Floorplans
Location
Living in AscotStamp duty
Similar homes
View all
How we prepared these details
These particulars are prepared with care to meet our obligations under the Digital Markets, Competition and Consumers Act 2024 (unfair commercial practices provisions). H Prestige Estates has not tested any apparatus, equipment, fixtures, fittings or services, and buyers and tenants should verify all points through their own solicitor or surveyor. Tenure and lease details are provided by the vendor and should be verified by your conveyancer. Items shown in photographs are excluded unless expressly stated. Please check availability with us before travelling to view.
Photographs are for general guidance and have been professionally edited; on occasion images may be virtually staged or digitally enhanced. Fixtures, fittings and items shown are not included unless expressly stated.
Anti-money laundering: we are legally required to carry out identity checks on buyers and sellers under the Money Laundering Regulations. Proof of identity and of funds will be requested at the appropriate stage of a transaction.