
 1 / 23
3 bedroom flat for sale in Ascot, Prince Albert Drive

About this home
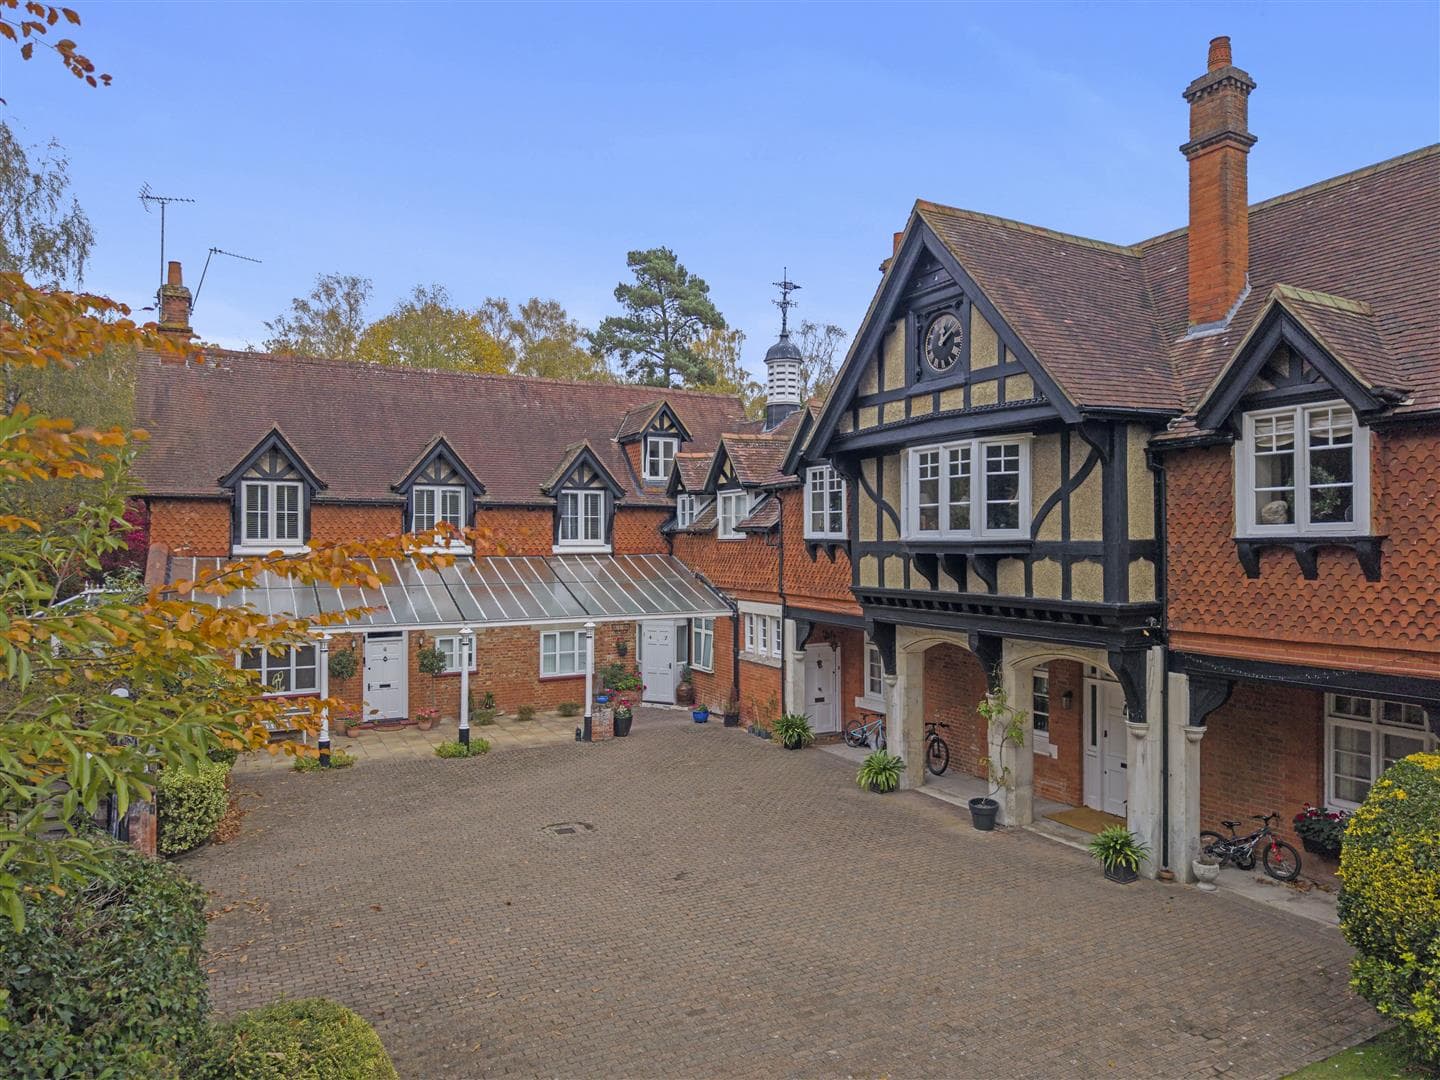
Dating back to the 18th century & originally the former coach house to King George the III hunting lodge. Kings Yard is an exclusive community of just 6 apartments and a cottage within one of Ascot's most prestigious roads.
Upon approach to Kings Yard parking is provided by two private driveway spaces, the former garage has been converted into a wonderful annexe space. This features a double bedroom, bathroom facilities, open plan kitchen and living space with french doors out onto the raised decking providing a wonderful Alfresco dining space. Private landscaped gardens continue till the apartments rear access steps.
This delightful three bedroom, first floor split-level apartment offers a fantastic blend of character/period feel combined with modern convenience. Access is provided via an enclosed porch with stairs ascending to the front door, access is also provided by separate stairs to the rear garden. The apartment features three double bedrooms, cosy multiple aspect living space, private dining space and an enclosed kitchen. There is a family bathroom and separate en suite for the principal bedroom. Storage space is provided within the expansive Eaves.
This is a very special and unique apartment that must be viewed in person to be fully appreciated.
Location - Set within a cul de sac location just off one of Ascot's most prestigious roads, Prince Albert Drive has just recently undergone a full road re-surfacing.
Schools - State offerings are available for primary at South Ascot Village school with the home being in catchment for Charters secondary school. Ascot also offers great proximity to a number of well regarded independent schools such as LVS, Papplewick, St George's Girls and Hall Grove in Bagshot
Highlights
Material information
National Trading Standards material information, Parts A to CEnergy performance
Current energy rating D (56). Potential C (74) after improvements.
Floorplans
Location
Living in AscotStamp duty
Similar homes
View all
How we prepared these details
These particulars are prepared with care to meet our obligations under the Digital Markets, Competition and Consumers Act 2024 (unfair commercial practices provisions). H Prestige Estates has not tested any apparatus, equipment, fixtures, fittings or services, and buyers and tenants should verify all points through their own solicitor or surveyor. Tenure and lease details are provided by the vendor and should be verified by your conveyancer. Items shown in photographs are excluded unless expressly stated. Please check availability with us before travelling to view.
Photographs are for general guidance and have been professionally edited; on occasion images may be virtually staged or digitally enhanced. Fixtures, fittings and items shown are not included unless expressly stated.
Anti-money laundering: we are legally required to carry out identity checks on buyers and sellers under the Money Laundering Regulations. Proof of identity and of funds will be requested at the appropriate stage of a transaction.