
 1 / 14
2 bedroom flat for sale in Ascot, Burleigh Road

About this home
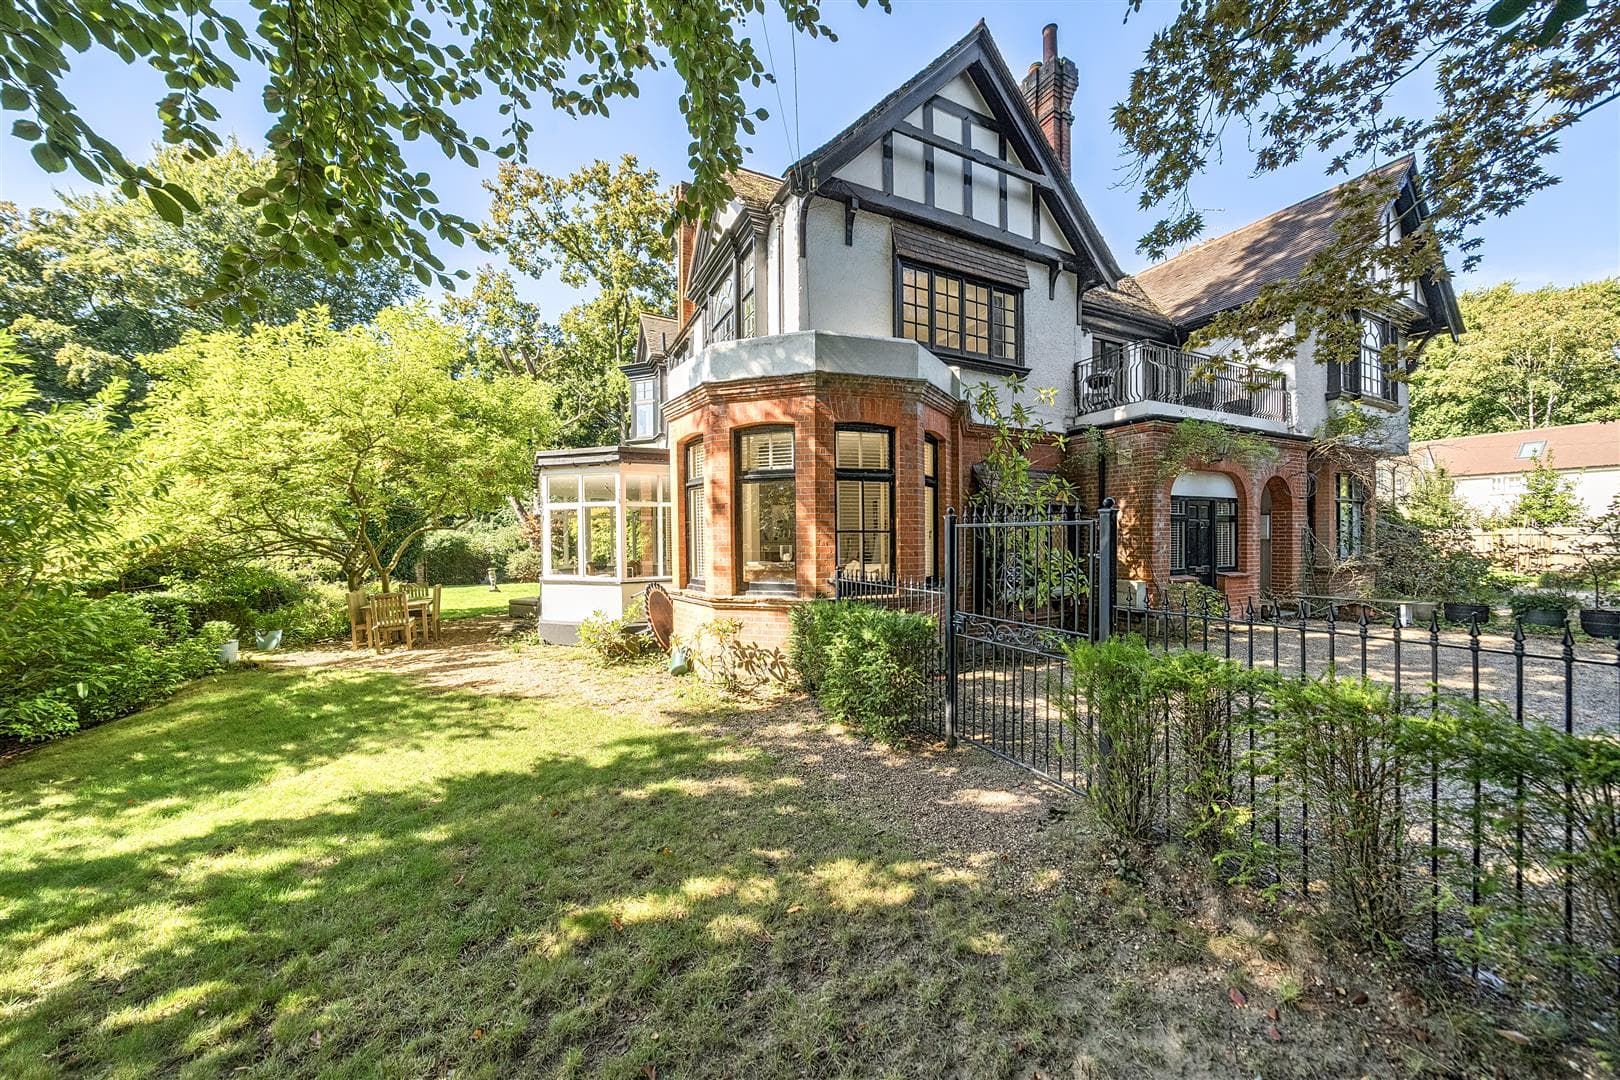
H Prestige Estates are delighted to present to market this wonderful Edwardian era ground floor Maisonette on the charming Burleigh Road in Ascot.
Offering a perfect blend of character and modern living. Spanning an impressive 1,384 square feet, the property boasts two spacious reception rooms, ideal for both entertaining guests and enjoying quiet evenings at home in front of the fireplace
The house features two well-appointed double bedrooms, providing ample space for relaxation and rest. Each bedroom is complemented by its own bathroom with the principal bedroom having built in wardrobe space.
One of the standout features of this property is the exceptionally large private landscaped garden that envelops the home. This outdoor space is perfect for gardening enthusiasts or those who simply wish to enjoy the tranquillity of nature right at their doorstep. The garden offers a wonderful setting for al fresco dining, family gatherings, or peaceful moments of reflection. Within the private garden there is a separate outbuilding that could be used as a home office or for guest accommodation.
The high ceilings throughout the property enhance the sense of space and light, creating an inviting atmosphere that is both warm and welcoming.
This home is not just a place to live; it is a sanctuary that combines the charm of a period property with the comforts of modern amenities. With its prime location in Ascot, this house is an excellent opportunity for those seeking a serene lifestyle in a vibrant community.
There are two parking spaces located at the front of the property.
Highlights
Material information
National Trading Standards material information, Parts A to CEnergy performance
Current energy rating D (56). Potential C (74) after improvements.
Floorplans
Location
Living in AscotStamp duty
Similar homes
View all
How we prepared these details
These particulars are prepared with care to meet our obligations under the Digital Markets, Competition and Consumers Act 2024 (unfair commercial practices provisions). H Prestige Estates has not tested any apparatus, equipment, fixtures, fittings or services, and buyers and tenants should verify all points through their own solicitor or surveyor. Tenure and lease details are provided by the vendor and should be verified by your conveyancer. Items shown in photographs are excluded unless expressly stated. Please check availability with us before travelling to view.
Photographs are for general guidance and have been professionally edited; on occasion images may be virtually staged or digitally enhanced. Fixtures, fittings and items shown are not included unless expressly stated.
Anti-money laundering: we are legally required to carry out identity checks on buyers and sellers under the Money Laundering Regulations. Proof of identity and of funds will be requested at the appropriate stage of a transaction.